Source page 1
Read text detected in this scan
Automatic transcription may contain errors or an incorrect reading order.
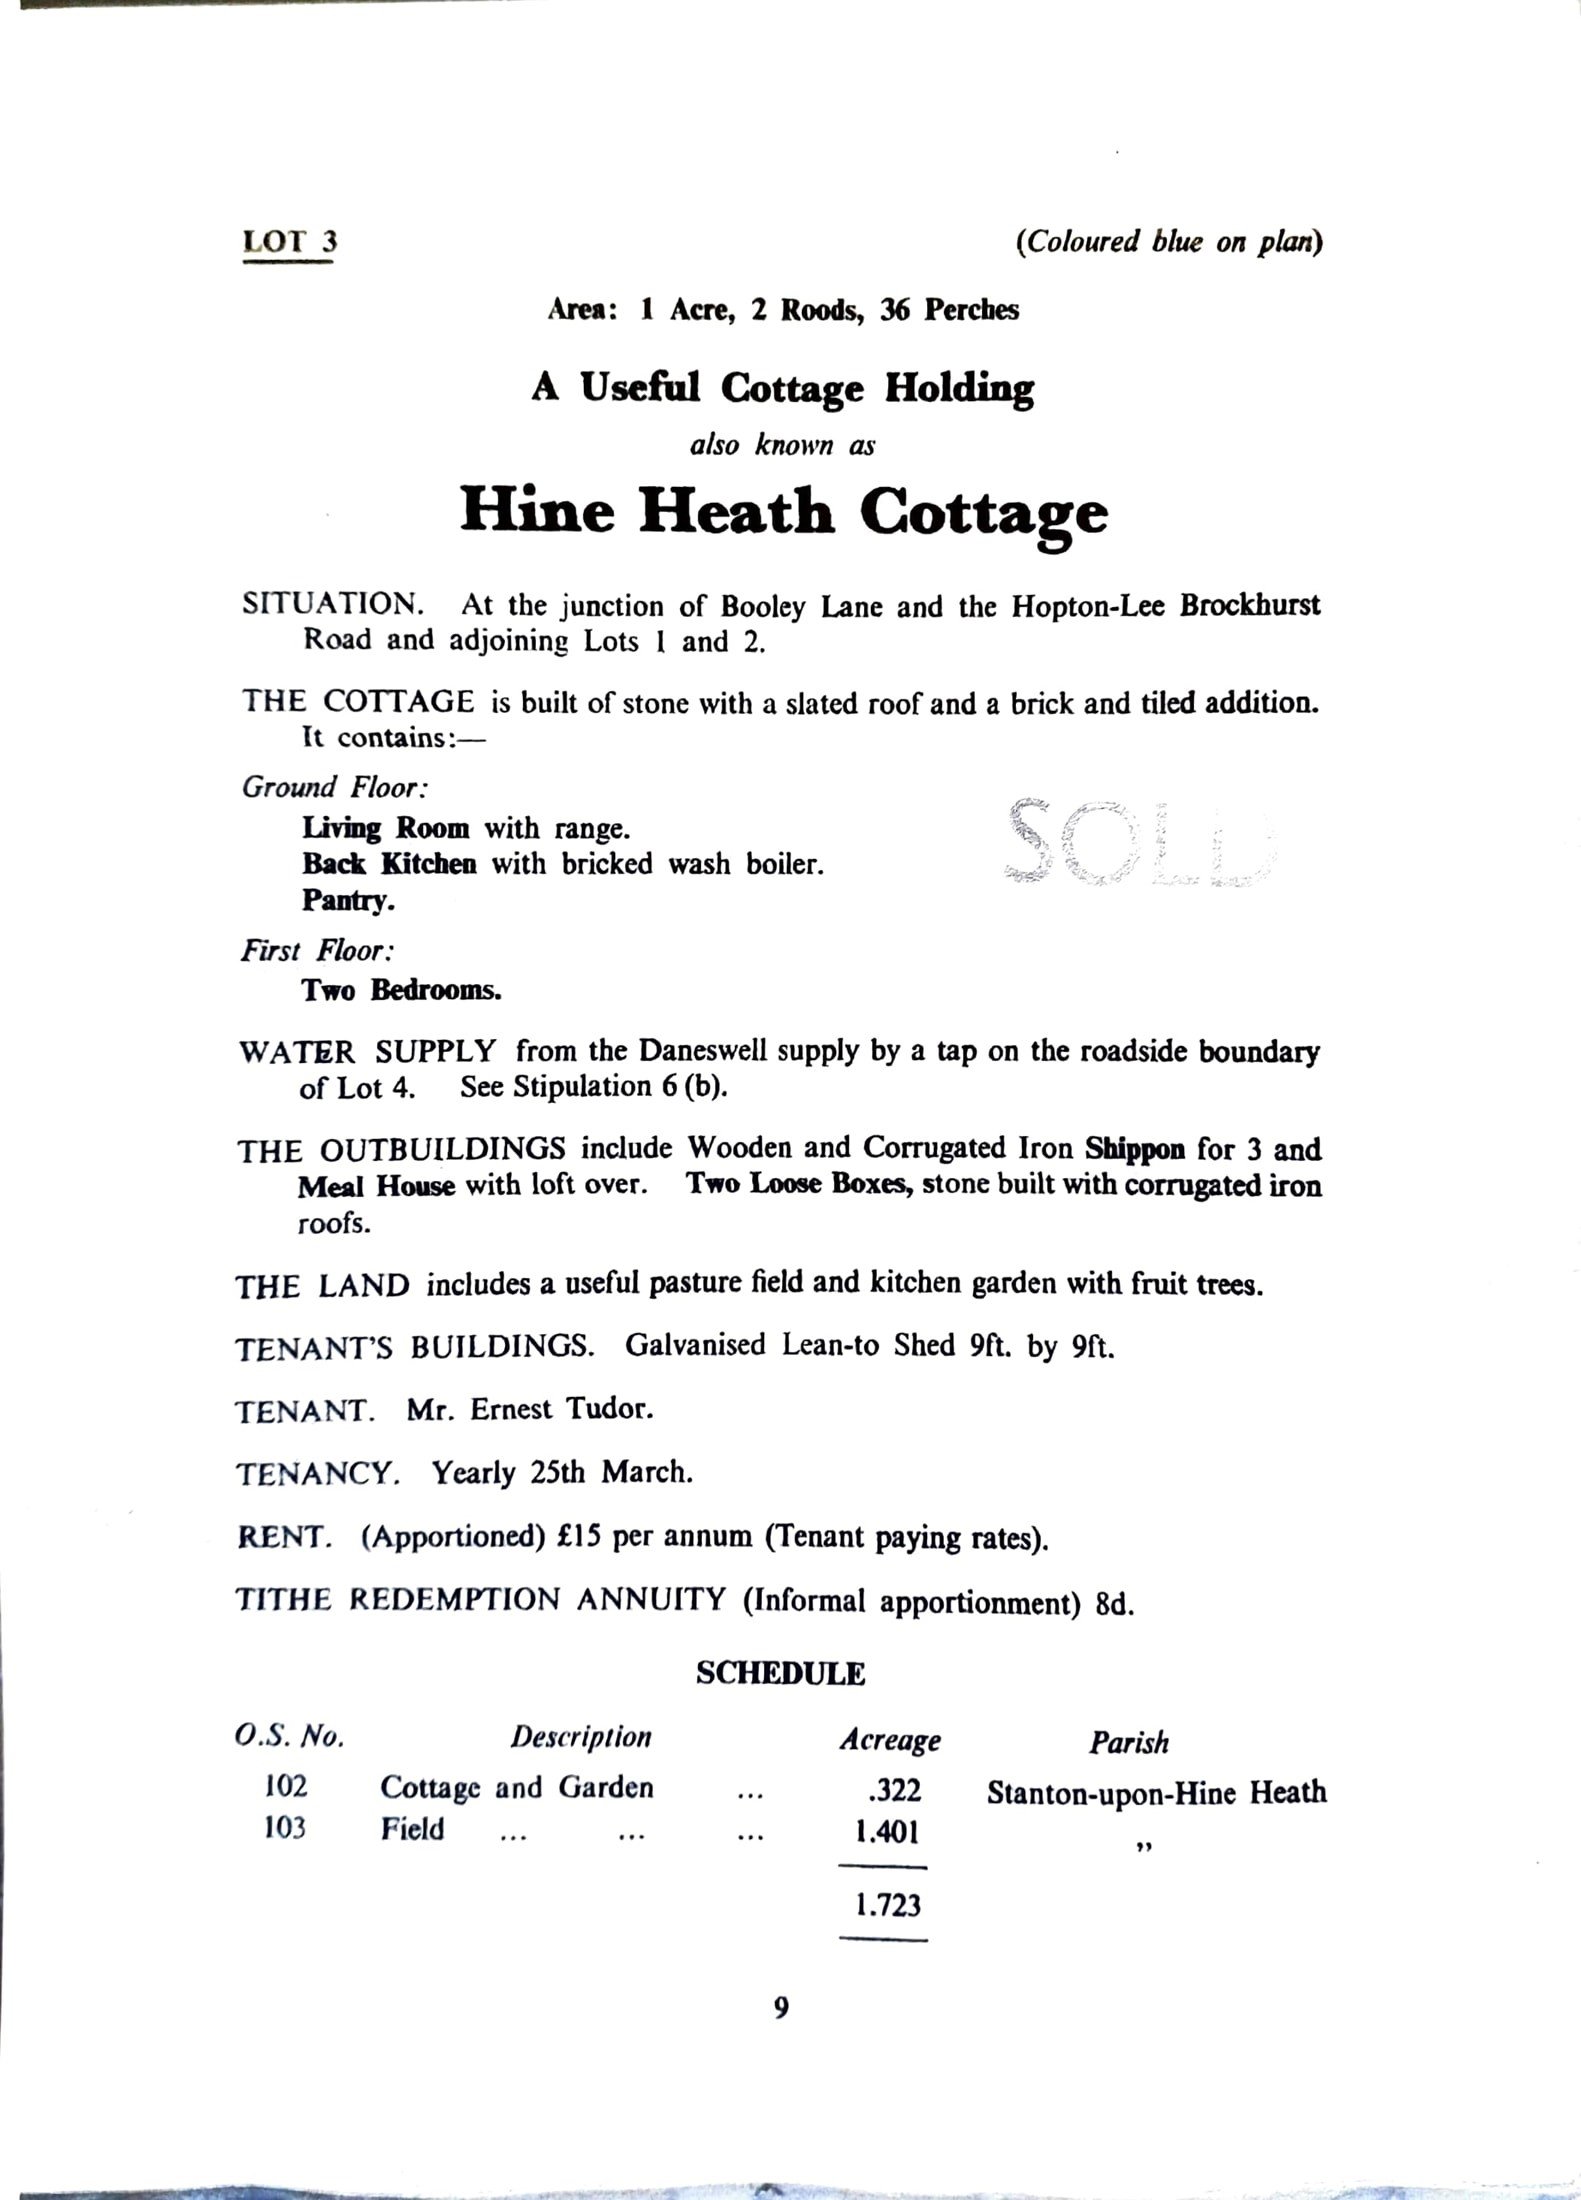
LOT 3 (Coloured blue on plan) Area: 1 Acre, 2 Roods, 36 Perches
A Useful Cottage Holding
also known as Hine Heath Cottage
SITUATION. At the junction of Booley Lane and the Hopton-Lee Brockhurst Road and adjoining Lots | and 2.
THE COTTAGE is built of stone with a slated roof and a brick and tiled addition. Tt contains:— Ground Floor:
Living Room with range. Back Kitchen with bricked wash boiler.
Pantry. First Floor: Two Bedrooms.
WATER SUPPLY from the Daneswell supply by a tap on the roadside boundary of Lot 4. See Stipulation 6 (b).
THE OUTBUILDINGS include Wooden and Corrugated Iron Shippon for 3 and Meal House with loft over. Two Loose Boxes, stone built with corrugated iron
roofs. THE LAND includes a useful pasture field and kitchen garden with fruit trees. TENANT'S BUILDINGS. Galvanised Lean-to Shed 9ft. by 9ft. TENANT. Mr. Ernest Tudor. TENANCY. Yearly 25th March. RENT. (Apportioned) £15 per annum (Tenant paying rates). TITHE REDEMPTION ANNUITY (Informal apportionment) 8d.
SCHEDULE 0.8. No. Description Acreage Parish 102 Cottage and Garden ve -322 —Stanton-upon-Hine Heath 103 Field. 7 on 1.401 . 1.723 9